

Skip to content
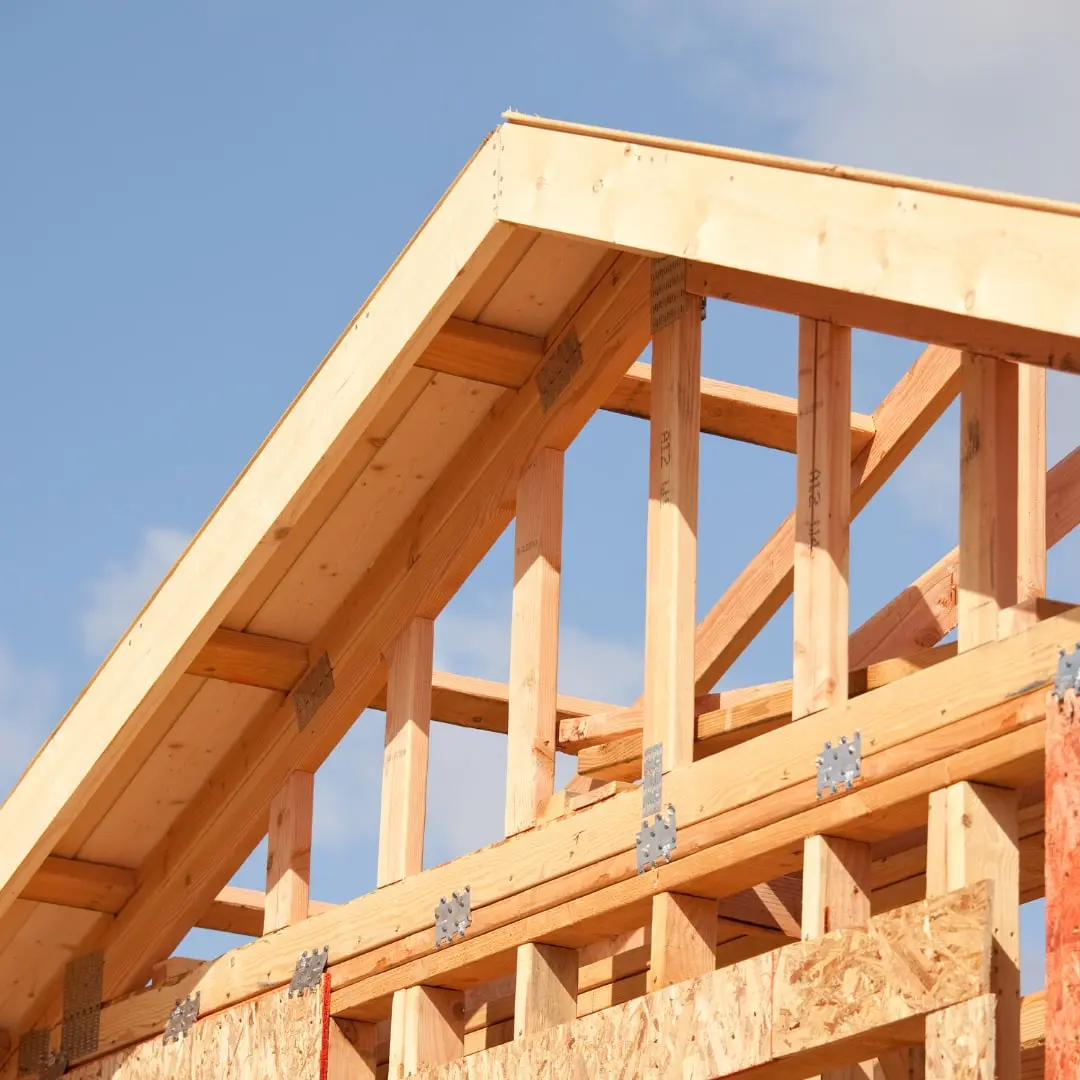
New roof trusses set on a home addition against a clear blue sky

Addition Planning Guide

Home Addition Planning Guide for Baton Rouge, LA

Before you draw a floor plan, find out what your lot, your house, and the rules will allow.

5.0 (8 reviews)
Licensed · LA License #887389
BBB Accredited · A+ Rating
19 Years of Experience
Free Project Estimates
Locally Owned in Baton Rouge

Start With the Lot

What to Check Before Planning a Baton Rouge Addition

The lot lines, the existing house, and the flood map decide most of what you can build.

Adding on is often easier than moving, but an addition has more rules than a remodel. The new space has to fit on your lot, sit on a sound foundation, and join the old house without leaks or cracks. Sorting out those limits first saves you from paying for plans you can't build.

This guide lists the questions to answer before design starts. Zoning and flood rules differ by parish and city and change over time, so confirm the details with your permit office. When you want a builder's eyes on it, our home additions estimates are free, and we check these items when we come see the house.

  • Setbacks and lot coverage
  • Servitudes and utility easements
  • HOA approval in writing
  • Matching foundation type
  • HVAC and panel capacity
  • Flood zone floor height
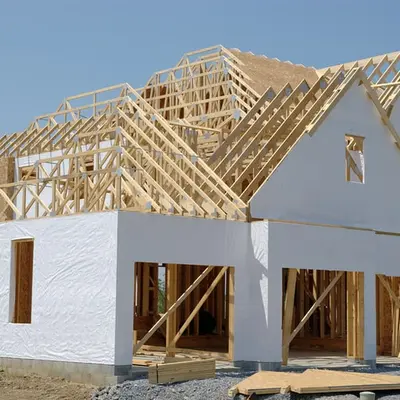
Framed home addition covered in house wrap with roof trusses in place

Setbacks, Servitudes, and HOA Rules Come First

Zoning sets how close you can build to each property line and how much of the lot buildings can cover. Your plat or survey shows the lot lines. The numbers depend on your zoning district, so check with the planning or permit office.

The plat also shows servitudes, which are strips set aside for utilities or drainage. You generally can't build on them. If you have a homeowners association, get its approval in writing before you pay for drawings.

Matching the Foundation of Your Baton Rouge Home

Most newer homes here sit on a concrete slab. Many older ones, in places like the Garden District and Mid City, sit on piers. An addition usually uses the same type so the floors line up and the two parts move alike.

Where new meets old is the weak point. Baton Rouge clay soil swells and shrinks with rain, so the new foundation has to be tied in or separated the right way to keep cracks from opening at the joint.

Tying the Addition Into the Roof and Walls

A good addition looks like it was always there. That starts with the roof. The new roof should match the pitch of the old one and tie in so water runs off cleanly, with proper flashing where they meet.

Brick and siding are harder to match than most people expect. Old brick may no longer be made, and new siding fades differently. We look for the closest match and plan the joint so any difference is hard to spot.

Checking Your Air Conditioner and Electrical Panel

More square feet means more space to cool. Your current air conditioner may not have the capacity for another room in a Louisiana summer. Options include a larger system, a second system, or a ductless unit for the new space.

The electrical panel has limits too. A new bedroom, bath, or kitchen adds circuits, and an older panel may be full. A licensed electrician should check the load early so an upgrade doesn't surprise you later.

Addition Planning Details

Local Factors for Home Additions in Baton Rouge

Six things about lots and houses here that shape an addition.

Lot Lines on Your Plat

A current survey shows exactly where you can build and where the servitudes run.

Flood Zone Floor Height

In a flood zone, the addition's floor may need to sit at a required height.

HOA and Subdivision Rules

Many neighborhoods limit size, roof style, and outside materials, so read the restrictions early.

Cooling Load for New Rooms

Added rooms need enough air conditioning to stay comfortable and dry through long humid summers.

Brick and Siding Matches

Samples held against the existing wall in daylight show how close a match really is.

Addition Permits and Inspections

Additions need a building permit, with inspections of the foundation, framing, and trade work.

From Idea to Drawings

How to Plan a Home Addition Step by Step

Four steps to take before construction starts.

  1. Pull Your Plat and Restrictions

    Find your survey, subdivision restrictions, and flood zone before sketching anything.

  2. Walk the House With a Builder

    We look at the foundation, roofline, panel, and air system where the addition will join.

  3. Settle the Addition Floor Plan

    Drawings show room sizes, the roof tie-in, and the distance to each lot line.

  4. Apply for the Addition Permit

    We submit the plans, answer review comments, and schedule inspections as the work moves along.

Addition Planning Questions

Home Addition Planning FAQs for Baton Rouge

Can I build an addition over a servitude or utility easement?

Generally, no. A servitude gives a utility or the parish the right to use that strip, and anything built on it can be ordered removed. Your plat shows where servitudes run. If one is in the way, ask the permit office what is allowed before changing the plan.

Does my addition have to be raised if I live in a flood zone?

It may. New construction in a mapped flood zone usually has to meet a required floor height, and that can be higher than your existing floor. The answer depends on your flood zone and the size of the addition. The parish floodplain office can tell you what applies.

Can we live in the house while the addition is built?

Most families do. Much of the work happens outside the existing walls until the opening is cut through. Expect noise, dust, and a few days when power or water is off for tie-ins. We close off the work area and tell you ahead of time about any shutoffs.

Is it better to build an addition out or up?

Building out is simpler when the lot has room, because the old house is mostly left alone. Building up saves yard space but the existing foundation and walls must be able to carry the load, and the roof comes off. An engineer may need to check the structure first.

How long does a home addition take from start to finish?

It depends on size and what is inside. A simple bedroom often takes a few months once the permit is issued. Additions with a bathroom or kitchen take longer. Design, HOA approval, and permit review come first, so start planning well before you want to move in.

Free Addition Estimates

Ready to Plan Your Home Addition?

Call and we'll walk your lot and house with you, then give you a free written estimate.

Addition Questions

Tell Us About the Addition You Want

Share the room you want to add and roughly where it would go.

(469) 216-8833 Fastest option — call to set up a free estimate

Hours of Operation

  • Monday 7:00 AM – 5:00 PM
  • Tuesday 7:00 AM – 5:00 PM
  • Wednesday 7:00 AM – 5:00 PM
  • Thursday 7:00 AM – 5:00 PM
  • Friday 7:00 AM – 5:00 PM
  • Saturday 7:00 AM – 5:00 PM
  • Sunday Closed
Email Us support@precisedesignco.com
Office 2900 Westfork Dr Ste 401, Baton Rouge, LA 70827

Request a Free Quote

Tell us about the project — we'll reply during business hours.

Free estimates. Prefer to talk? Call (469) 216-8833.

Call Now